
Custom Kitchen Remodelers in Dayton, OH
Transform the busiest room in your home with a kitchen designed around the way you live. Remodeling Designs, Inc. helps Dayton homeowners create kitchens that feel comfortable, organized, and personal. Contact us today to start planning your project.
Your kitchen shapes weekday routines, family time, entertaining, and how people move through your home. When the layout feels cramped or storage falls short, those problems show up every day. Our team studies the space and develops a plan around how you use it. Experienced designers, project managers, and craftsmen guide your Dayton kitchen remodel from the first conversation through the final walkthrough.
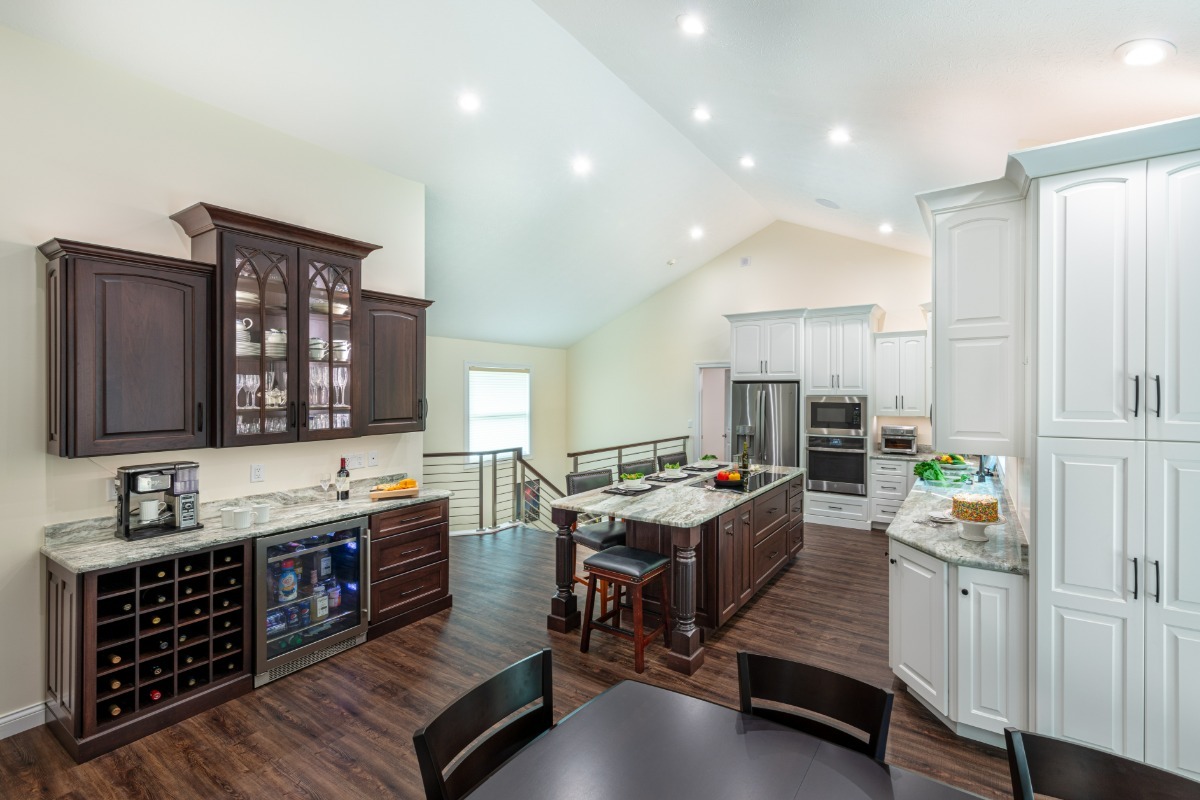
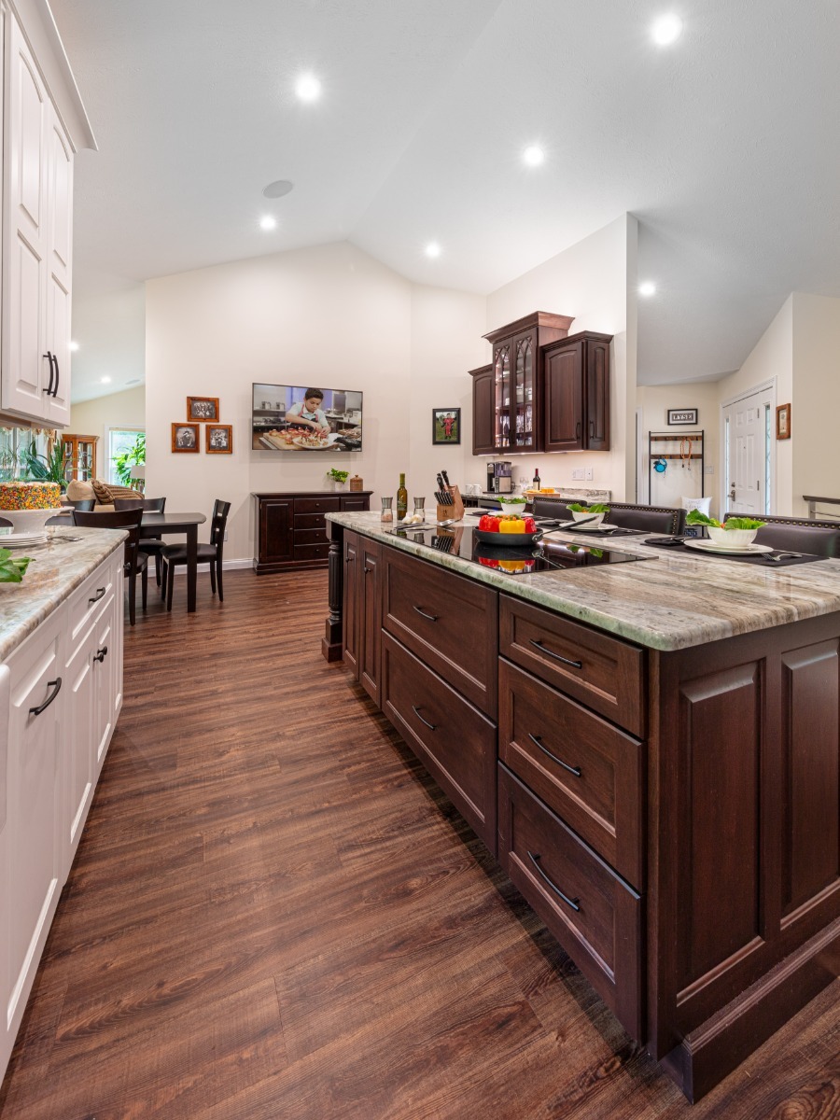
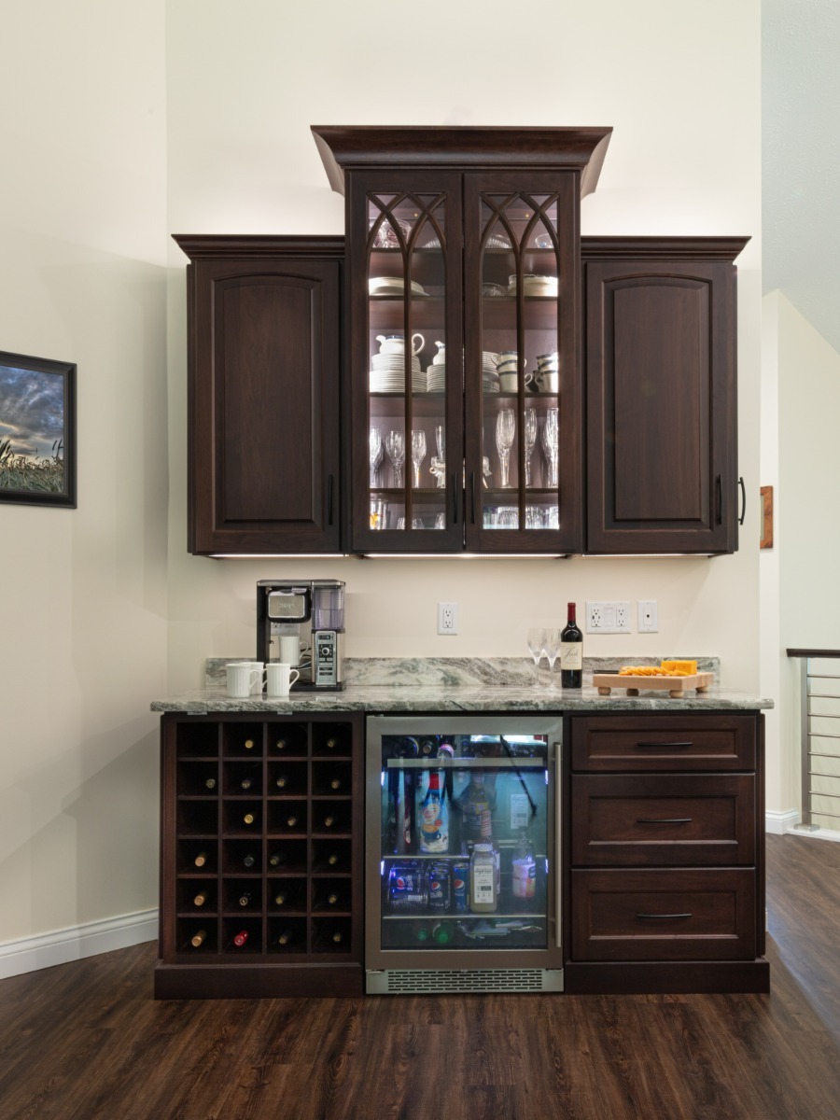
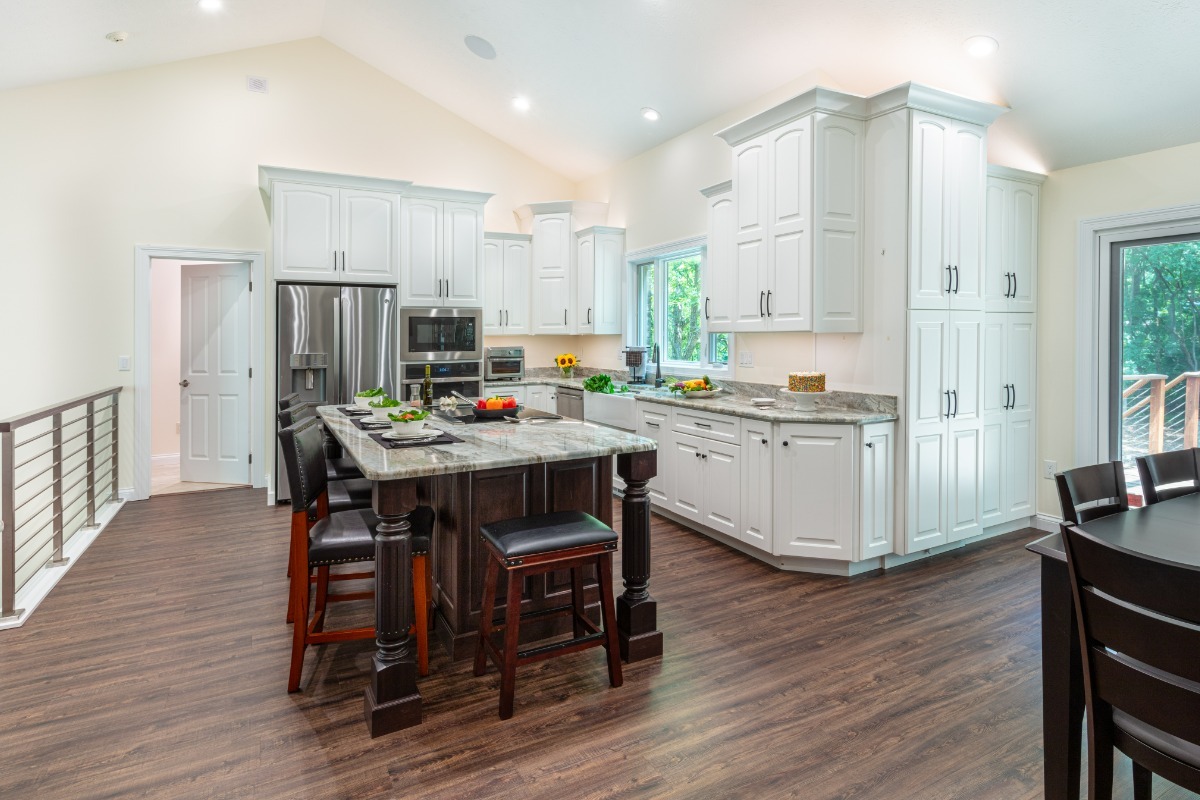
Explore our portfolio of Dayton kitchen remodels and find ideas for your own transformation.
Choose a Design Build Kitchen Remodeler for a Better-Planned Space
A successful kitchen remodel begins with more than attractive finishes. The room also needs efficient pathways, useful storage, proper lighting, and a layout that supports your habits. Our design build process connects those decisions from the start. Designers, estimators, project managers, and trade partners work from one coordinated plan. This teamwork helps us solve challenges early and keep the finished design aligned with your priorities.
Dayton homes offer a wide range of kitchen layouts. Some older homes have separate kitchens, limited counters, and walls that interrupt natural light. Other houses have open rooms that still lack a clear work zone or enough storage. We look beyond the existing footprint to find practical opportunities. That may mean widening an opening, improving the relationship with the dining room, relocating appliances, or creating a better connection to outdoor living areas.
- Purposeful Traffic Flow — Create clear routes for cooking, gathering, and passing through the room.
- Storage Where You Need It — Match drawers, cabinets, and pantry space to the items you use.
- Flexible Gathering Areas — Plan an island, peninsula, or table area for meals and conversation.
- Layered Kitchen Lighting — Combine ambient, task, and accent lighting for comfort and visibility.
- Smarter Appliance Placement — Position major appliances to support everyday routines and safe movement.
Our goal is not to force your home into a standard kitchen formula. We design a space that fits your household, architecture, and personal style. Whether you cook every evening or prefer easy entertaining, each decision should make the room work better.
Expect More and Get More With Design Build Kitchen Remodeling
Creative Planning With Construction Insight
Kitchen remodeling often reaches beyond cabinets and countertops. A better solution may involve structural changes, new plumbing routes, updated electrical service, or improved ventilation. Because design and construction stay under one roof, our team can evaluate those details while the plans take shape. You gain a more complete view of the project before work begins.
This approach matters in Dayton homes with older framing, previous additions, or layers of past updates. Existing conditions can influence what is practical. Our team studies the home, identifies likely constraints, and recommends solutions that respect the surrounding rooms. We can preserve the character that makes an older home special while improving performance for modern life.
A Process Built Around Communication
Remodeling affects your home and daily schedule, so you should know what comes next. We establish the scope, selections, and production plan before construction begins. Your project manager then coordinates the work and keeps communication moving throughout the remodel.
We also treat your home with care. The team plans access, dust control, material deliveries, and daily cleanup with your household in mind. At project completion, you will walk through the remodeled kitchen with your project manager. We address final details and make sure you understand the features of your new space.
Experience That Helps Protect Your Investment
Remodeling Designs, Inc. has served Miami Valley homeowners since 1990. That experience helps us recognize the small decisions that affect long-term satisfaction. Cabinet construction, hardware, lighting locations, countertop support, clearances, and ventilation all matter. Strong planning makes those details part of the design rather than last-minute fixes.
Kitchen Remodeling Designed for Dayton Homes
Dayton has a rich mix of housing styles and ages. A kitchen in a historic neighborhood may call for a different approach than one in a mid-century home. Even two houses with similar square footage can require very different solutions. Ceiling height, window placement, framing, utility locations, and adjacent rooms all shape the plan.
For a traditional home, we may use cabinetry, millwork, and finishes that feel connected to its original character. The interior can gain modern function without looking out of place. In a more contemporary setting, the plan may focus on cleaner lines, open sightlines, and concealed storage. We do not start with a preset style. We begin with your home and the experience you want to create.
Historic properties can add another layer of planning. Dayton has locally designated historic districts, and some exterior changes may require review. Most kitchen work stays inside the home. However, a project that changes exterior doors, windows, or the building form may need added coordination. Our design build team can identify these questions early and help organize the right next steps.
Quality Kitchen Remodeling Built for Everyday Life
Choosing a Dayton kitchen remodeling contractor is about trust as much as design. You need a team that asks good questions, explains tradeoffs, and respects the investment you are making. Remodeling Designs, Inc. brings design expertise and construction knowledge together in one organized process.
We help you compare options based on function, appearance, maintenance, and value. Our 2,000-plus-square-foot showroom lets you review colors, textures, fixtures, and product combinations with a designer.
The result should feel considered from every angle. Doors and drawers should open without conflicts. Work surfaces should sit where they are most useful. Lighting should support tasks and add warmth. Finishes should complement your home and stand up to daily use. Those details turn a remodeled room into a kitchen you can enjoy for years.
Dayton Kitchen Remodeling FAQs
How much does a kitchen remodel cost in Dayton, Ohio?
The cost of a Dayton kitchen remodel depends on the room, project scope, and materials. Keeping the current layout usually costs less than moving walls or utilities. Cabinet construction, countertop material, appliances, flooring, lighting, and finish details also affect the investment.
A simple price per square foot rarely tells the whole story. Kitchens pack many systems and products into one room. Two spaces of the same size can have very different budgets because one needs structural work or custom cabinetry. The condition of an older home may also reveal electrical, plumbing, or framing needs that deserve attention.
We begin by discussing your goals and a realistic investment range. After visiting the home, we explain which choices have the greatest budget impact. Detailed design and product selections then create a clearer scope before construction.
How long should I expect my Dayton kitchen renovation to take?
The construction phase for many full kitchen remodels takes about 10 to 12 weeks. Your timeline may be shorter or longer based on complexity. Structural changes, custom products, inspections, and unexpected conditions can add time. Design, selections, estimating, and ordering also happen before demolition begins.
Early planning is one of the best ways to avoid preventable delays. Cabinets, specialty fixtures, and some appliances can have long lead times. We coordinate product decisions and scheduling before construction so required items arrive at the right stage. Your production calendar will outline the sequence for demolition, rough mechanical work, inspections, installation, and finishing.
During construction, you should plan for limited kitchen access. Many homeowners create a temporary station with a refrigerator, microwave, and a few small appliances.
There are ways to set up a make-shift kitchen while yours is being remodeled. Most kitchen projects take 10-12 weeks. Arrange ahead of time with your contractor to have the refrigerator set up in an alternate location, away from the dust and dirt. You can set up a microwave, slow cooker, and even a one-burner cooktop if you’d like. You will not have your kitchen sink available for the duration of the project.
Do I need a permit to remodel a kitchen in Dayton?
It depends on the work included. Cosmetic updates may not require the same approvals as structural, electrical, plumbing, gas, or mechanical changes. A project that removes a wall, relocates a sink, adds circuits, or changes ventilation may involve one or more permits.
The City of Dayton uses permits and inspections to support safe construction. Because each project differs, the permit path should follow the final scope rather than a general assumption. Historic status may also matter when the design changes exterior windows, doors, or other protected features.
Our team reviews permit needs during planning and coordinates the applicable requirements. Design decisions, technical details, and construction responsibilities stay connected.
Can you improve my kitchen without making it completely open concept?
Yes. Removing every wall is not the only way to improve flow. Some Dayton homes benefit from keeping definition between the kitchen and nearby rooms. A widened doorway, interior opening, or better furniture plan may create connection while preserving useful wall space.
We look at traffic patterns, storage needs, natural light, and the character of the home. In some layouts, a partial opening provides better conversation and sightlines. In others, shifting an appliance or doorway solves the main problem with less structural work. The right answer depends on how you want the rooms to function together.
Our designers can develop multiple concepts so you can compare the tradeoffs before choosing a layout.
What should I decide before meeting with a kitchen remodeler?
You do not need a finished plan or a complete product list. Start by noticing what works and what causes frustration in your current kitchen. Think about who cooks, how often you entertain, where clutter collects, and which items are hard to store. Photos of rooms you like can also help explain your preferences.
It is useful to consider your investment comfort zone and ideal timing. You should also mention future needs, such as aging in place or plans to remain in the home long term. We will evaluate the space, explain possible directions, and guide your decisions in a logical order.
If you have more questions or feel ready to bring your Dayton kitchen ideas to life, connect with our team today.
Create a kitchen that fits your home, routines, and style. Start your Dayton kitchen remodeling project with Remodeling Designs, Inc.
Dayton Kitchen Remodeling Contractor
Let's Talk About Your Kitchen
"*" indicates required fields