Centerville Open Concept Kitchen Remodel

Centerville

Transitional Style Open Concept Kitchen Remodel

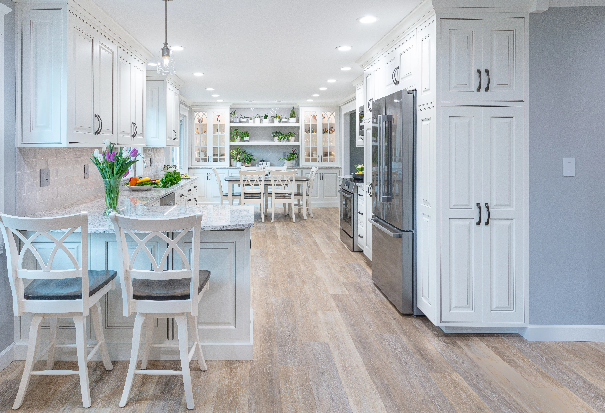
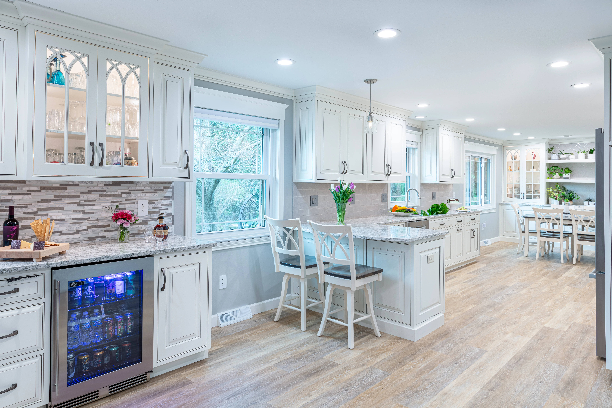
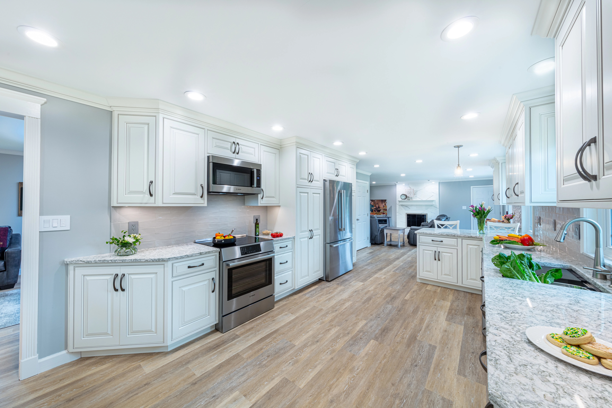
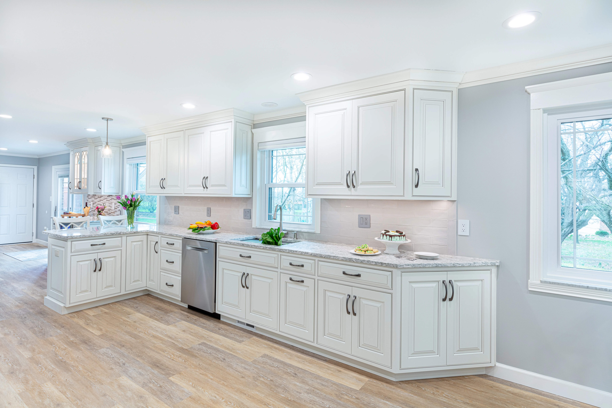
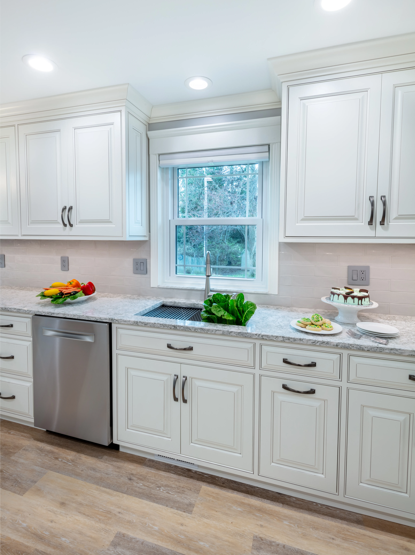
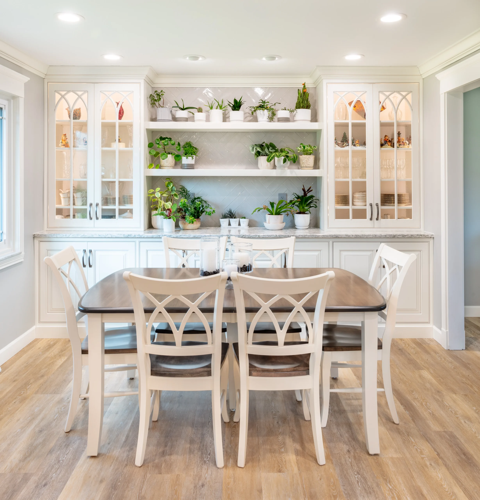
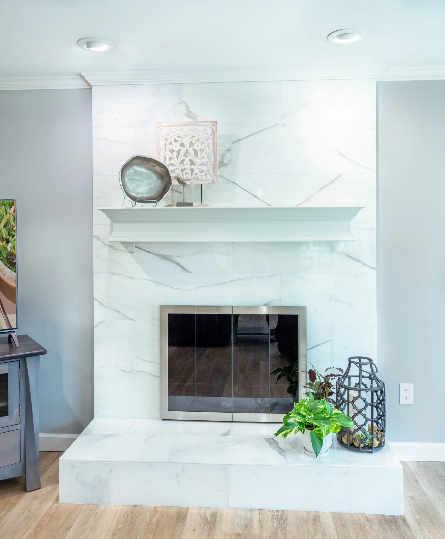
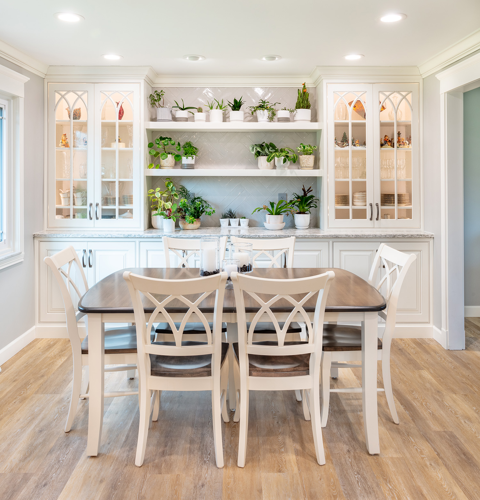
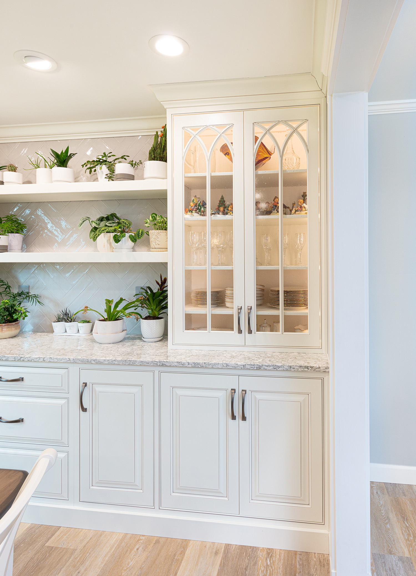
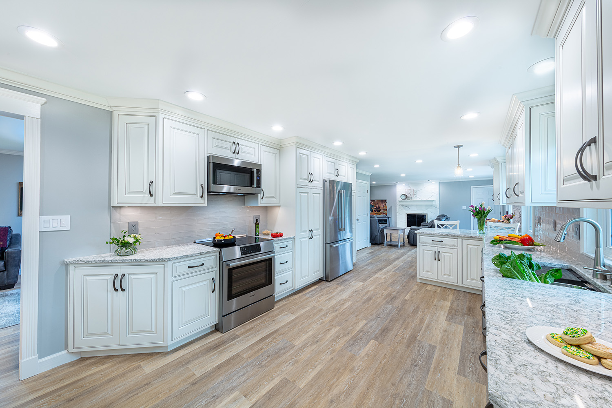
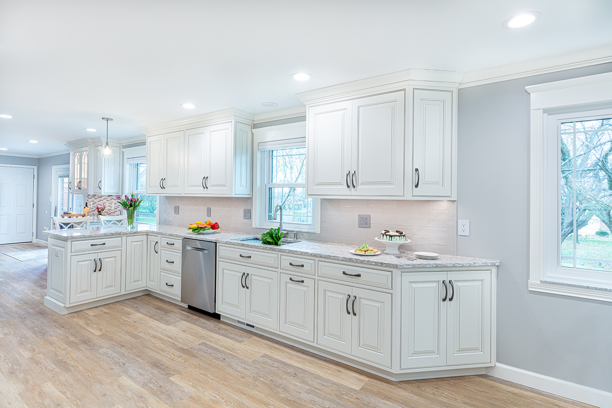
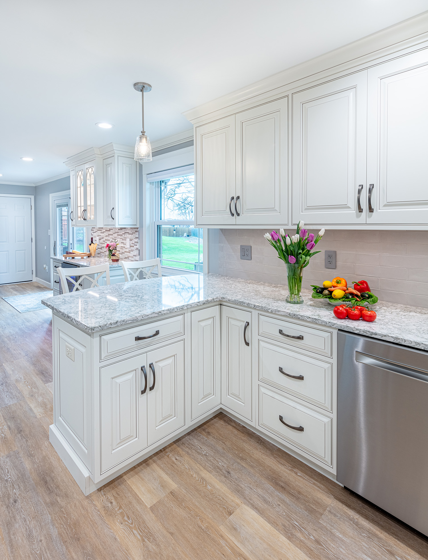
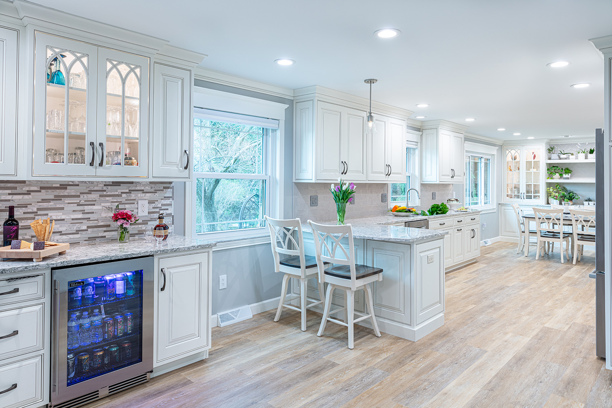
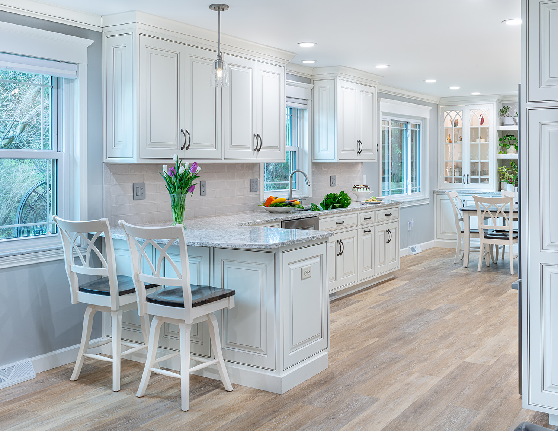
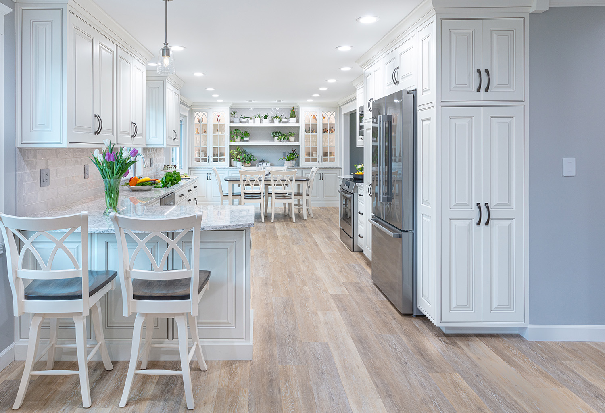
A larger, open concept kitchen and uniform flooring were the major drivers of this large, first-floor, design-build home remodeling project. Removing walls allowed for us to expand the kitchen as well as add cabinets to the dining room for display and beauty. Soffit removal was necessary to increase storage. The family room was transformed as well, with new flooring and a fabulous new fireplace facade.

"From design by Beth Spegal to job completion, an awesome experience. Attention to every detail and thoroughly complete in every part of our project. Job supervisor Clay Baker is the best tradesman with extensive knowledge, amazing skills and many years of experience. All subcontractors are skilled and talented. The entire group is reliable and they were always pleasant folks to have in our home."


Expect More. Get More.

Let's connect and discuss your project.

The first step towards making your dream remodel a reality is just a click away.